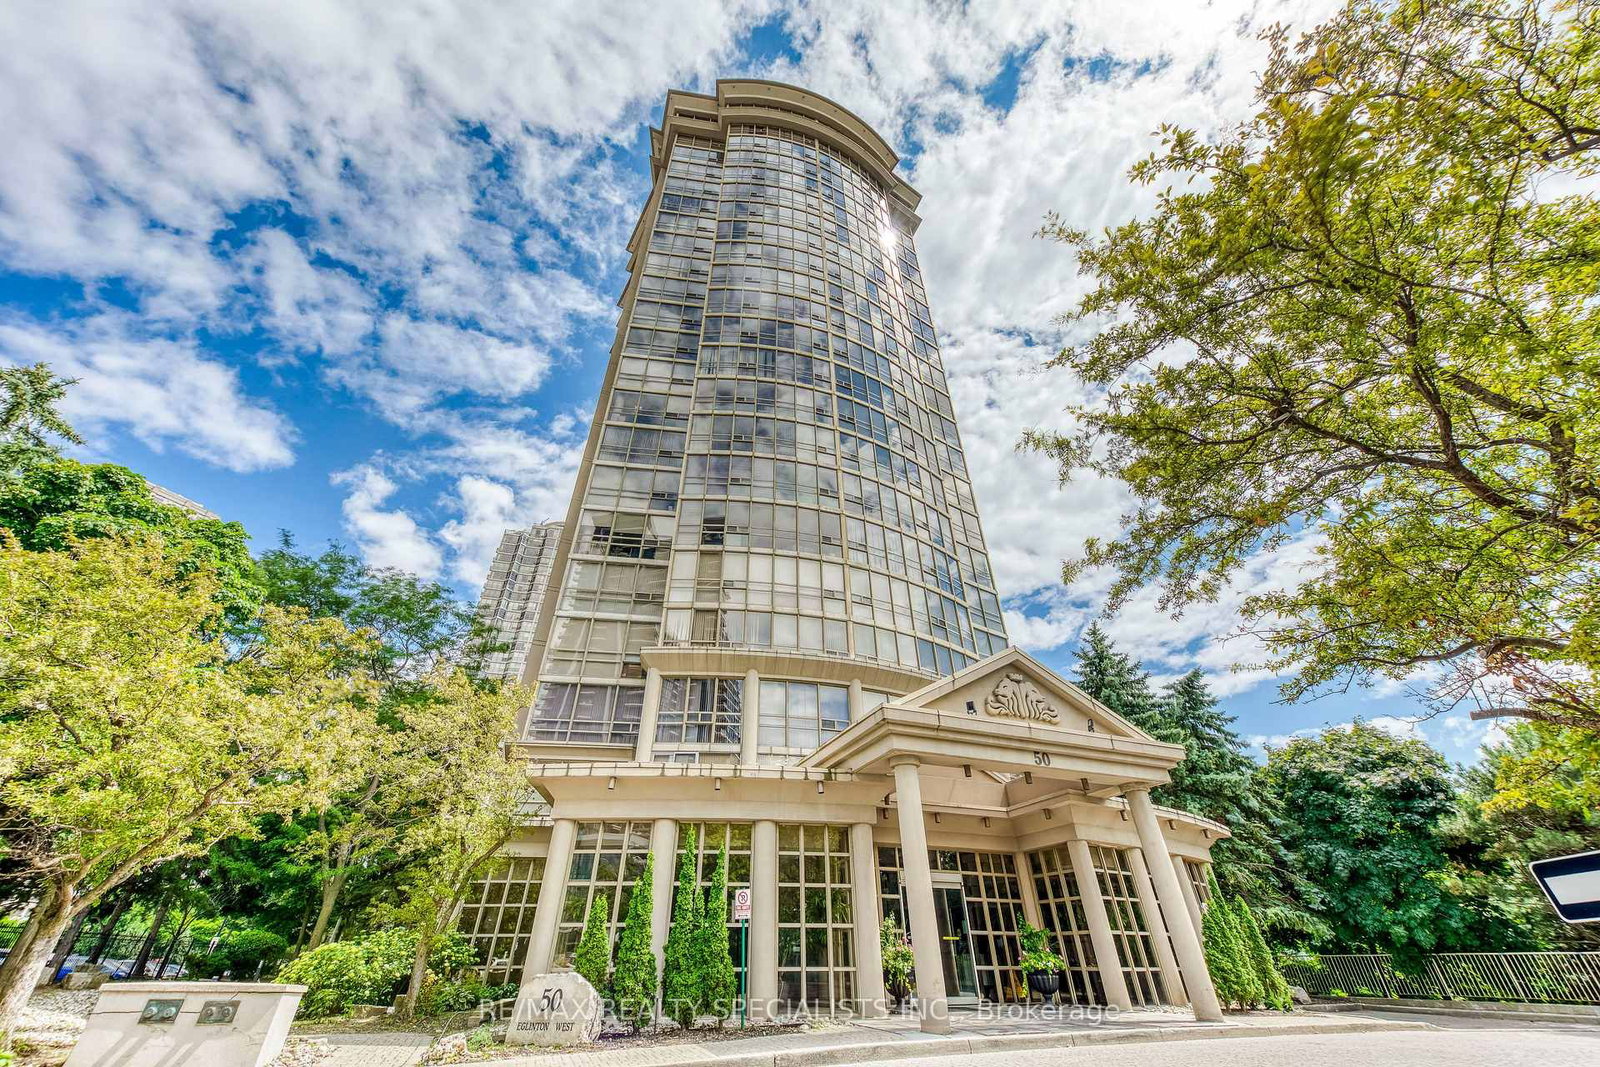
<-- style PDP --> 1103-25 Fairview Road, Mississauga - Condo Apt for sale for $425,000
  • new
  • for sale

1103-25 Fairview Road

Mississauga, Ontario, L5B 3Y8 - Fairview

$425,000

  • Neighbourhood

    Fairview

  • Major Intersection

    Hurontario / Central Pkwy

  • Listed Since: 43 day(s)

  • Last update: today

Overview

  • Property Type

    Condo Apt, Apartment

  • Bedrooms

    1

  • Bathrooms

    1

  • Square Feet

    600-699

  • Exposure

    North West

  • Total Parking

    1 Underground Garage

  • Maintenance

    $643

  • Taxes

    $1,590.00 (2025)

  • Balcony

    None

Property Description

Property description for 1103-25 Fairview Road, Mississauga

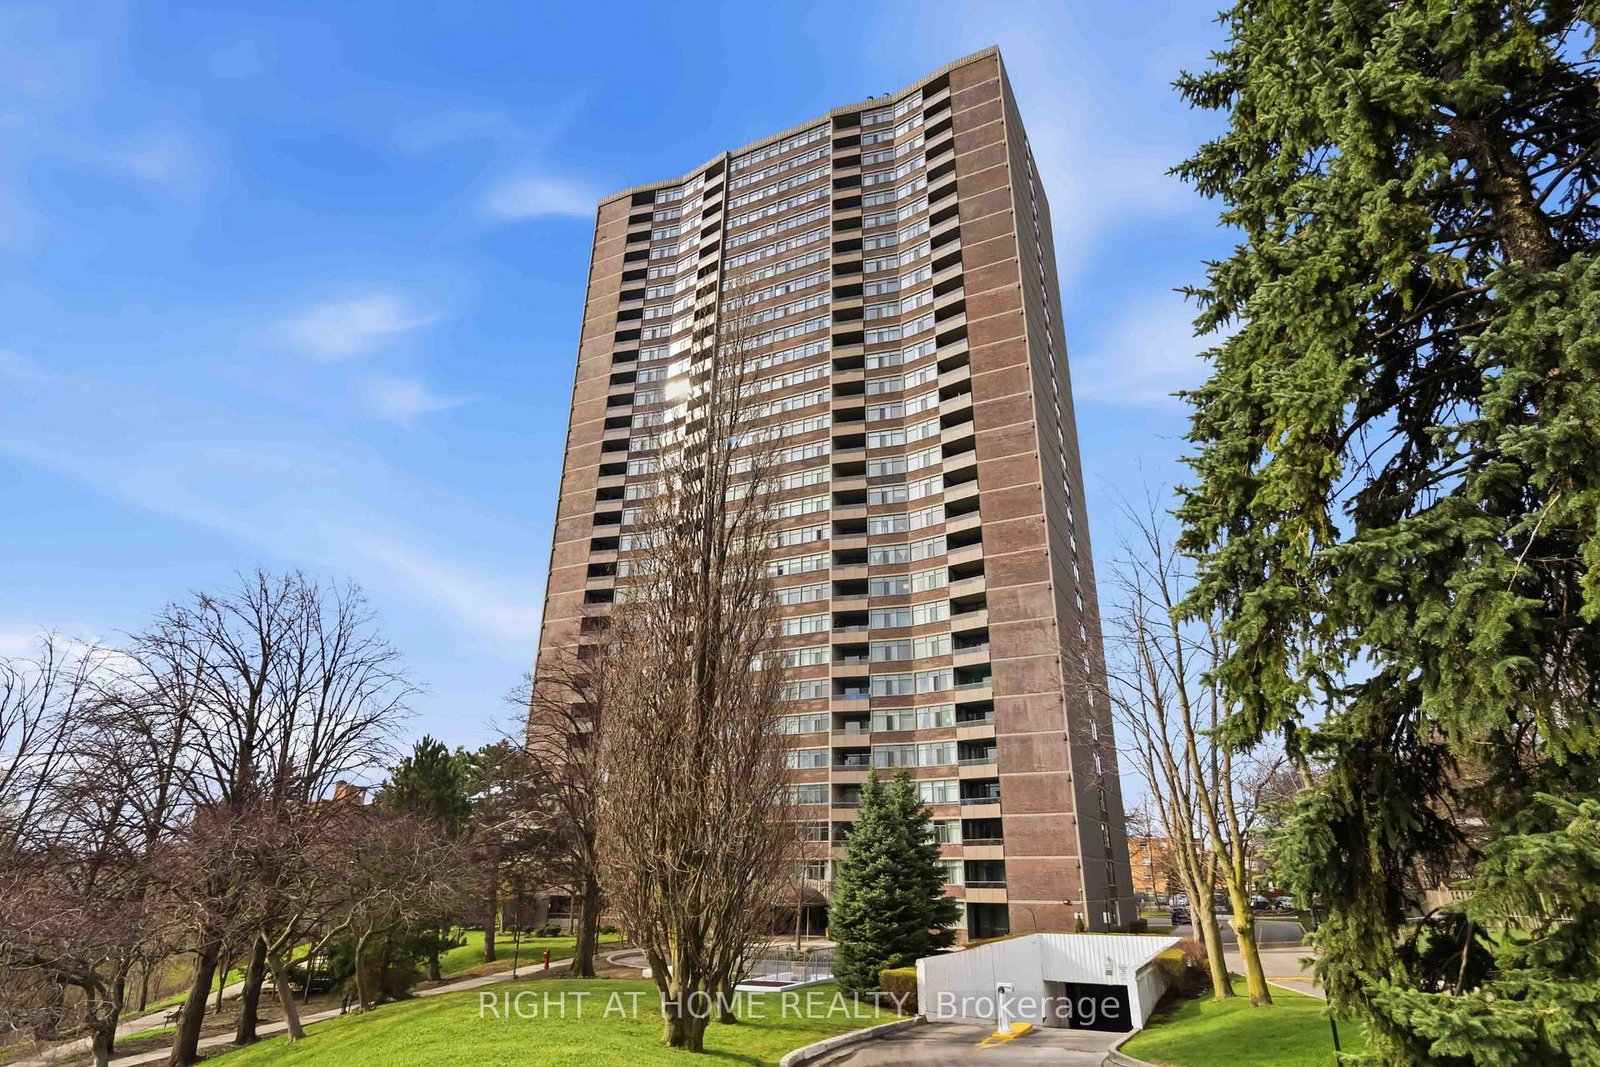
Elevated Urban Living in the Heart of Mississauga. Experience a seamless blend of modern style and comfort in this newly renovated and freshly painted 11th-floor suite. The bright, open-concept layout features a contemporary kitchen with sleek granite countertops, high-quality laminate flooring, and the convenience of custom electric blinds for effortless light control. With in-suite laundry and large windows that flood the space with natural light, this move-in-ready home is designed for both functionality and sophisticated city living. The building offers an impressive array of amenities designed to enhance your lifestyle and simplify your budget. Residents enjoy access to an indoor pool, sauna, fully equipped gym, and active recreation options like squash and tennis courts. It also features a stunning rooftop garden and 24-hour concierge service. Centrally located, this unit boasts an unbeatable walk score with every convenience at your doorstep. You are steps away from a 24-hour Metro grocery store, the Cooksville GO Station, and the vibrant shopping and dining hub of Square One. With quick access to the 403, 401, and QEW, as well as nearby favorites like Kariya Park and the Living Arts Centre, this location perfectly captures the best of high-energy urban amenities and quiet residential charm.

Listed by REAL BROKER ONTARIO LTD.

  • MLS #

    W12895090

  • Sq. Ft

    600-699

  • Sq. Ft. Source

    MLS

  • Year Built

    Available Upon Request

  • Basement

    None

  • View

    n/a

  • Garage

    Underground, 1 spaces

  • Parking Type

    Exclusive

  • Locker

    Exclusive

  • Pets Permitted

    Yes-with Restrictions

  • Exterior

    Brick

  • Fireplace

    N

  • Security

    n/a

  • Elevator

    Y

  • Laundry Level

    Main

  • Building Amenities

    Bike Storage,Guest Suites,Gym,Indoor Pool,Rooftop Deck/Garden,Sauna

  • Maintenance Fee Includes

    Cable, Parking, Water

  • Property Management

    360 Community Management Ltd.

  • Heat

    Forced Air

  • A/C

    Central Air

  • Water

    n/a

  • Water Supply

    n/a

  • Central Vac

    N

  • Cert Level

    n/a

  • Energy Cert

    n/a

  • Foyer

    2.15 x 2.55 ft Main level

    Closet

  • Living

    3.45 x 5.8 ft Main level

    Combined W/Dining

  • Dining

    3.45 x 5.8 ft Main level

    Combined W/Living

  • Kitchen

    2.3 x 3.48 ft Main level

  • Br

    3.43 x 3.55 ft Main level

    Large Closet

  • Laundry

    1.24 x 2.14 ft Main level

  • MLS #

    W12895090

  • Sq. Ft

    600-699

  • Sq. Ft. Source

    MLS

  • Year Built

    Available Upon Request

  • Basement

    None

  • View

    n/a

  • Garage

    Underground, 1 spaces

  • Parking Type

    Exclusive

  • Locker

    Exclusive

  • Pets Permitted

    Yes-with Restrictions

  • Exterior

    Brick

  • Fireplace

    N

  • Security

    n/a

  • Elevator

    Y

  • Laundry Level

    Main

  • Building Amenities

    Bike Storage,Guest Suites,Gym,Indoor Pool,Rooftop Deck/Garden,Sauna

  • Maintenance Fee Includes

    Cable, Parking, Water

  • Property Management

    360 Community Management Ltd.

  • Heat

    Forced Air

  • A/C

    Central Air

  • Water

    n/a

  • Water Supply

    n/a

  • Central Vac

    N

  • Cert Level

    n/a

  • Energy Cert

    n/a

  • Foyer

    2.15 x 2.55 ft Main level

    Closet

  • Living

    3.45 x 5.8 ft Main level

    Combined W/Dining

  • Dining

    3.45 x 5.8 ft Main level

    Combined W/Living

  • Kitchen

    2.3 x 3.48 ft Main level

  • Br

    3.43 x 3.55 ft Main level

    Large Closet

  • Laundry

    1.24 x 2.14 ft Main level

Thinking of Selling?

Find Out Your Home’s Value in Today’s Market!

No Email or Signup is required to view your home estimate.

estimate your home value

Contact Manoj Kukreja

Sales Representative,
Century 21 People’s Choice Realty Inc.,
Brokerage
(647) 576 - 2100

Manoj profile avatar

Property History

Property history for 1103-25 Fairview Road, Mississauga

This property has been sold 3 times before. Create your free account to explore sold prices, detailed property history, and more insider data.

Sign In / Register

Mortgage Calculator

This data is for informational purposes only.

Mortgage Payment per month

Principal Amount

Interest

Total Payable

Amortization

Amortization

Closing Cost Calculator

This data is for informational purposes only.

Closing Cost Total for this property

Total Cash flow for purchasing this property

Down Payment(%)*
Additional information

Provincial Land Transfer Tax

Ontario Land Transfer Tax Rebate

Toronto Land Transfer Tax

Toronto Land Transfer Tax Rebate

PST on CMHC Insurance Premium

Lawyer Fees

$2,825

Government Registration Fee's

$164

Title Insurance

Closing Cost Total

Total Cash flow for purchasing this property

Provincial Land Transfer Tax

Ontario Land Transfer Tax Rebate

Toronto Land Transfer Tax

Toronto Land Transfer Tax Rebate

PST on CMHC Insurance Premium

Lawyer Fees

$2,825

Government Registarion Fee's

$164

Title Insurance

Down Payment(%)*

* A down payment of less than 20% is permitted only for first-time home buyers purchasing their principal residence. The minimum down payment required is 5% for the portion of the purchase price up to $500,000, and 10% for the portion between $500,000 and $1,500,000. For properties priced over $1,500,000, a minimum down payment of 20% is required.

Thinking of Selling?

Find Out Your Home’s Value in Today’s Market!

No Email or Signup is required to view your home estimate.

estimate your home value

Contact Manoj Kukreja

Sales Representative, Century 21 People’s Choice Realty Inc., Brokerage
(647) 576 - 2100

Manoj profile avatar

Recent Sold Listings in Fairview, Mississauga

Popular Cities